Rucker’s Hill House
Type New House Status Design Development Location Rucker’s Hill Northcote
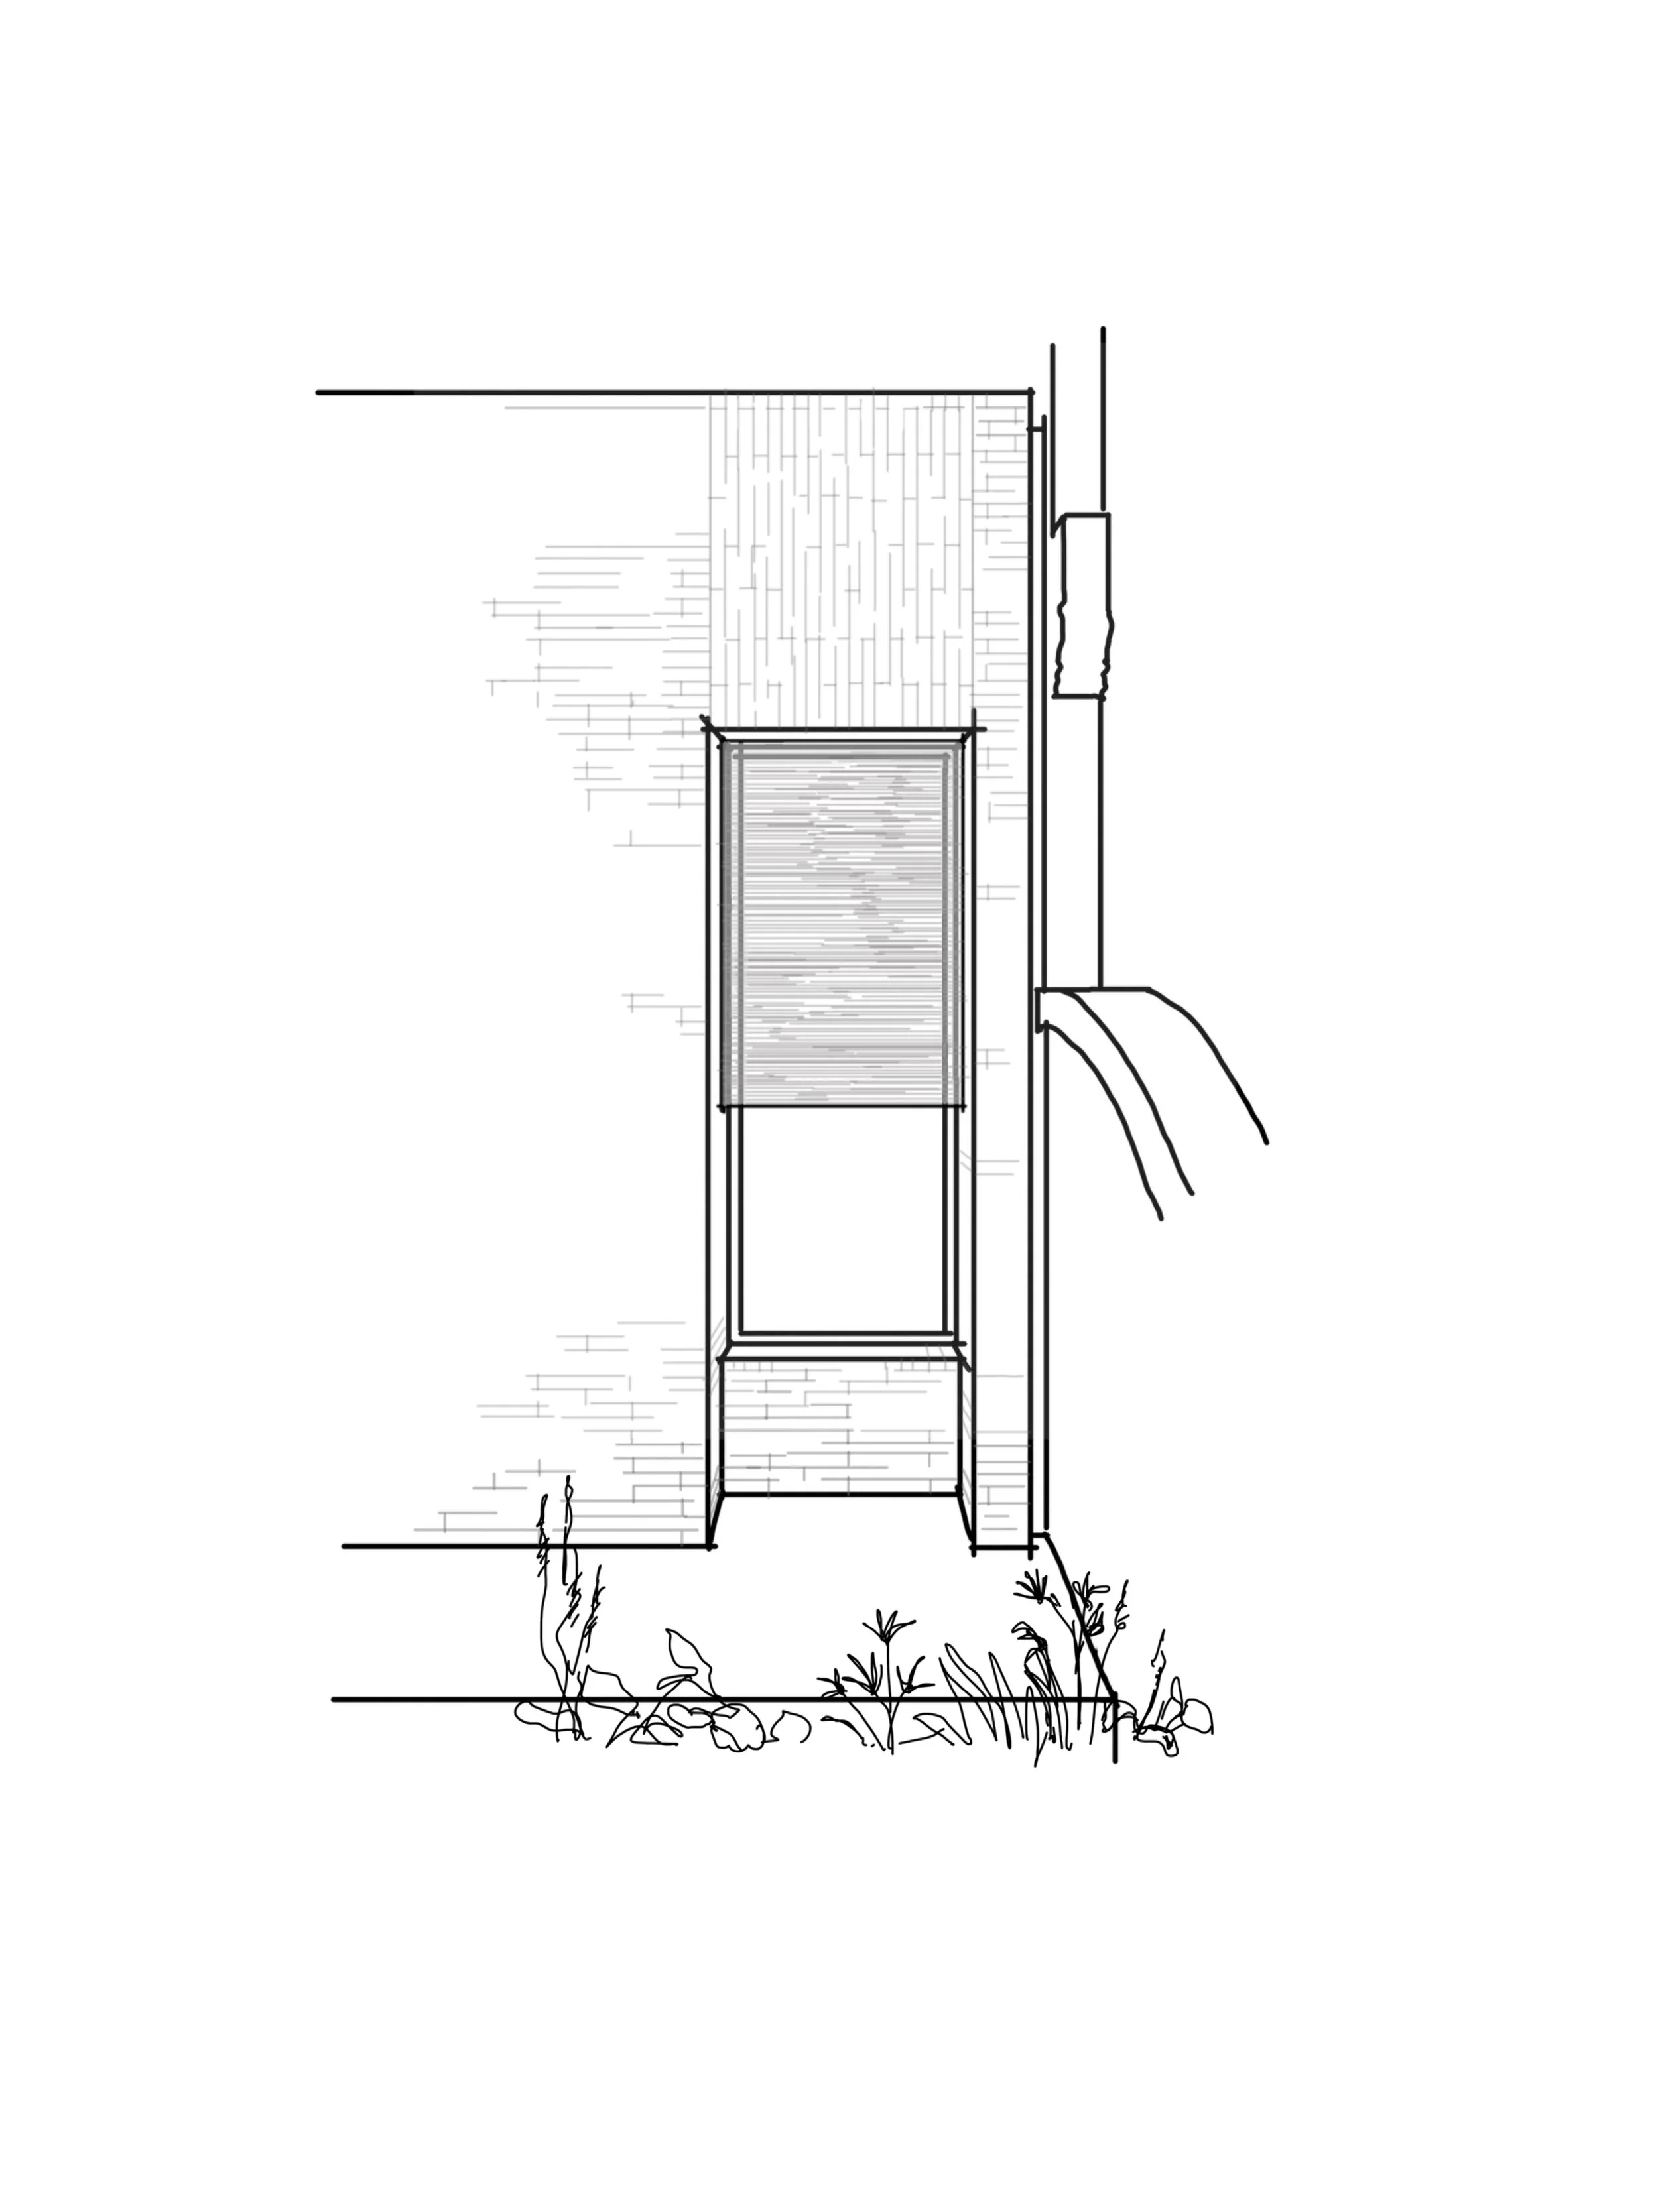
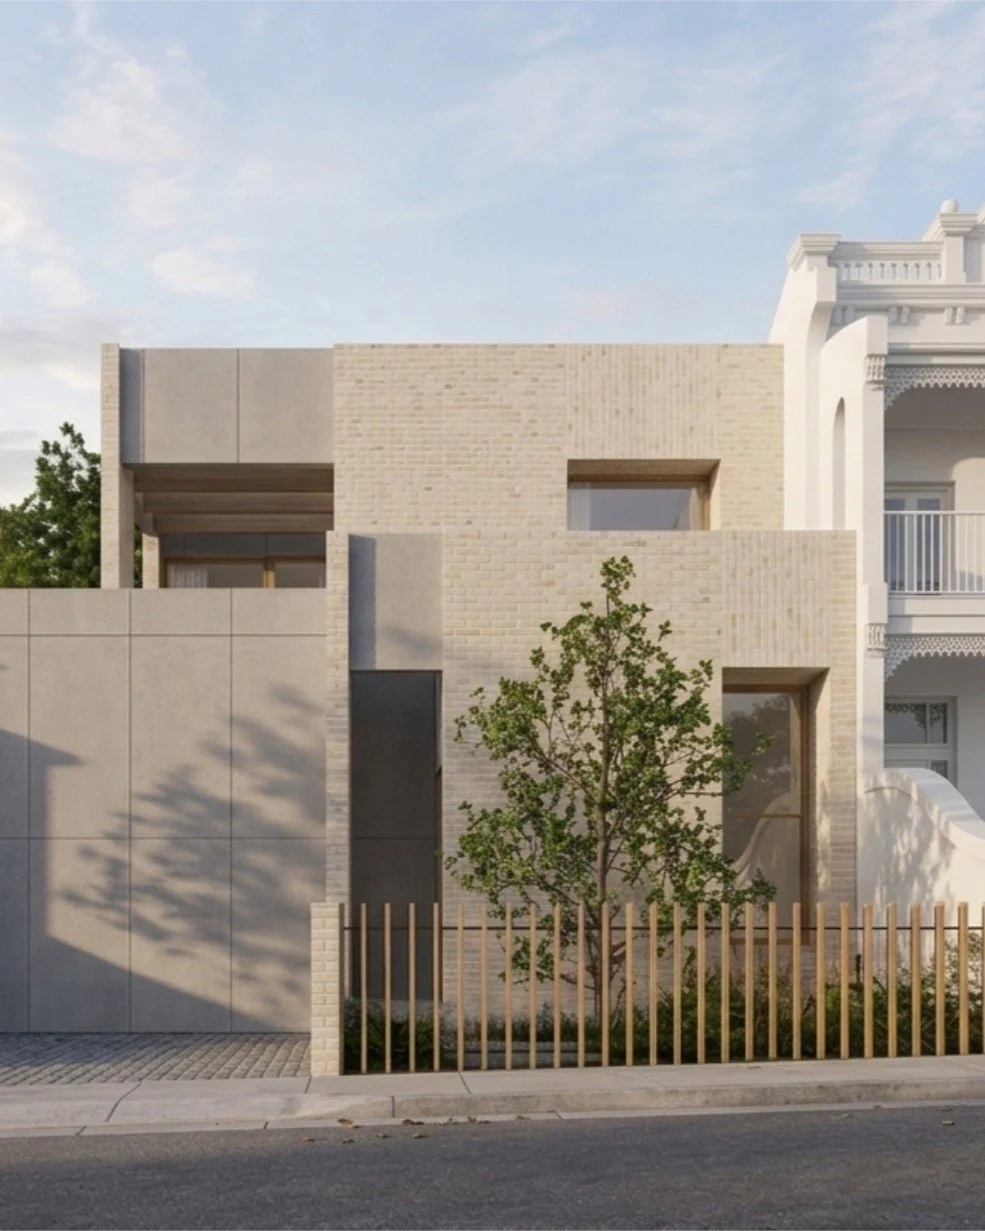
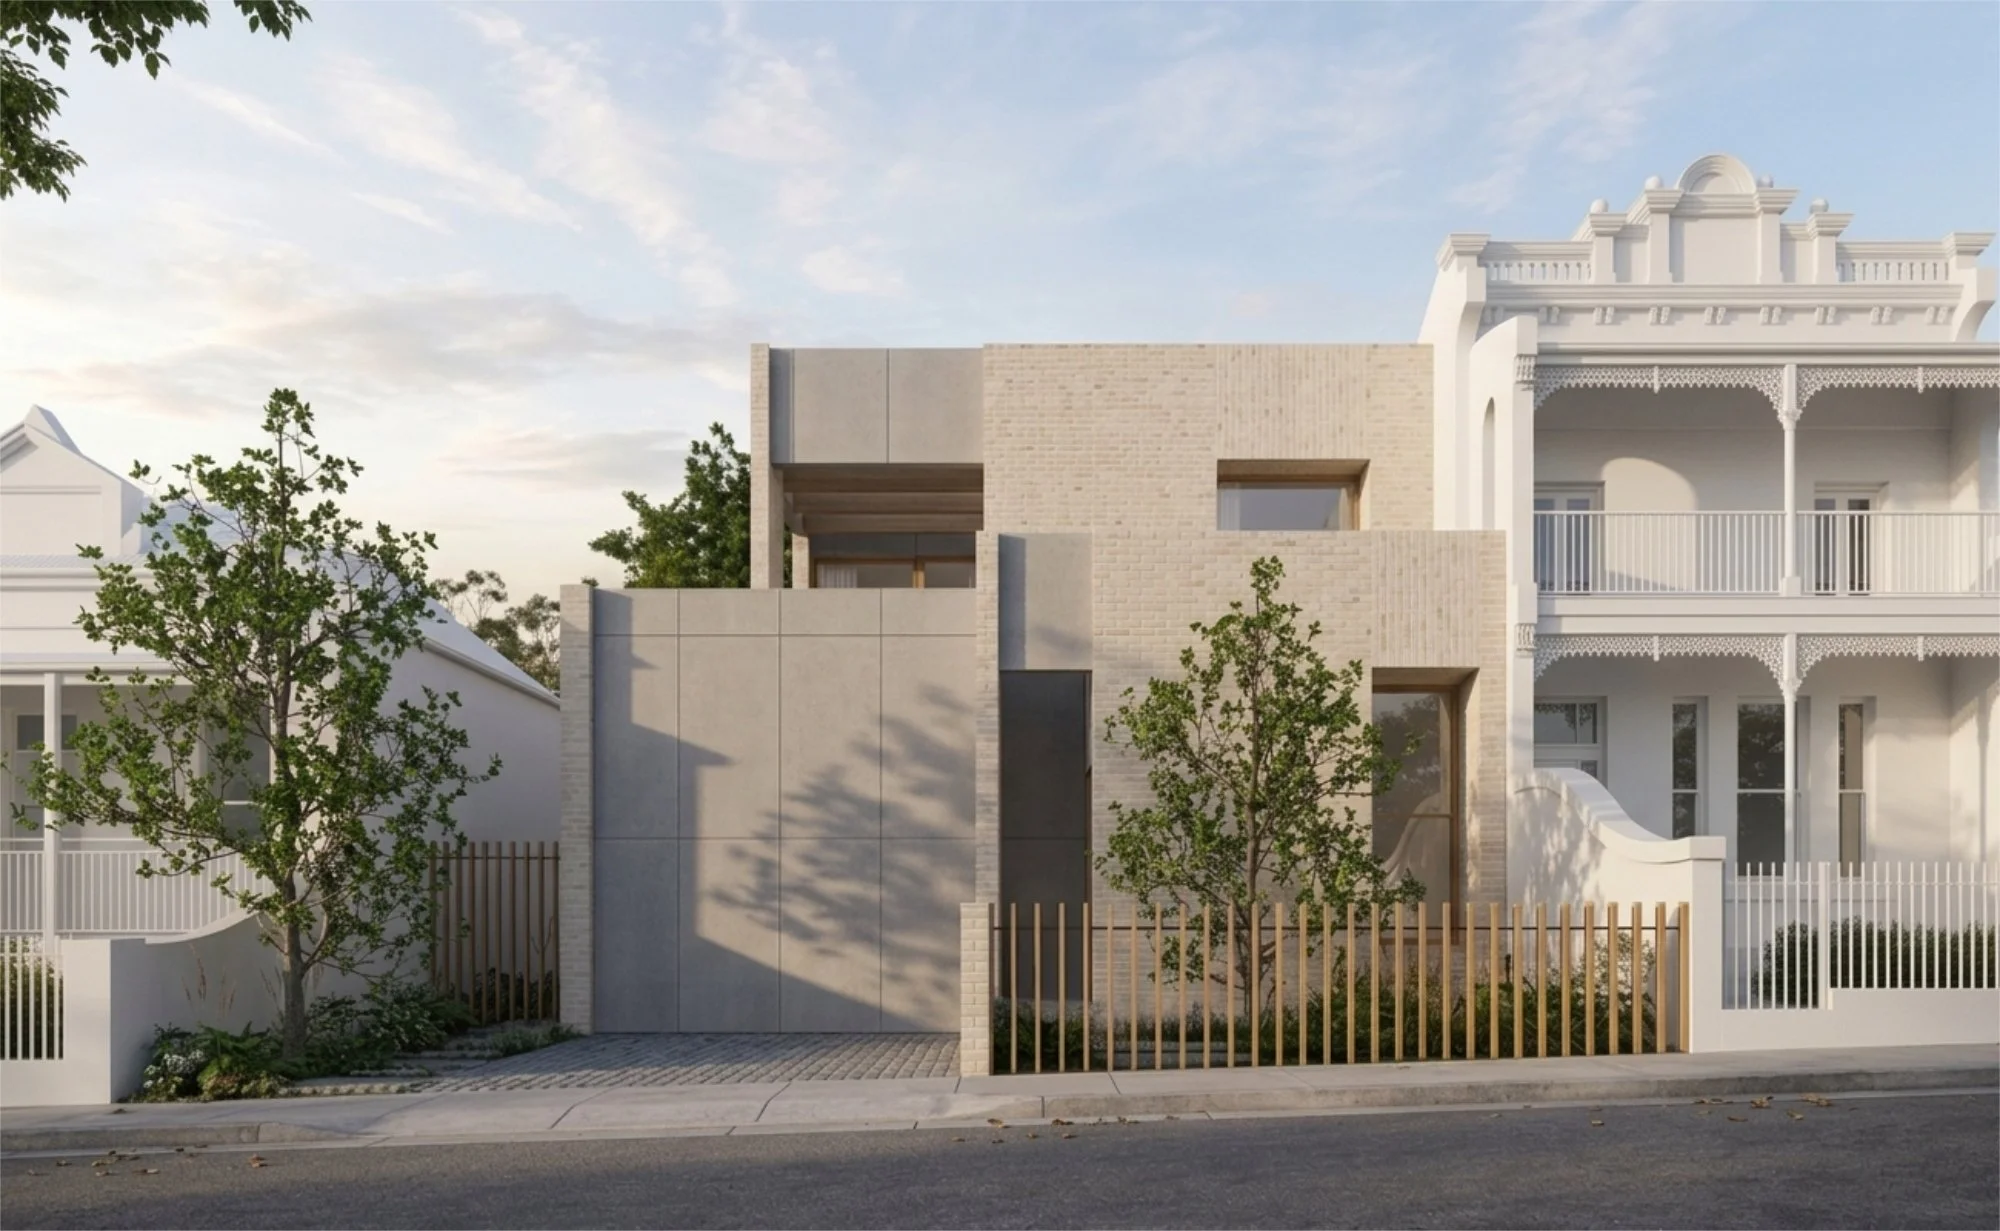
Positioned between the neighbouring Victorian houses, Rucker’s Hill House presents a considered, discreet form which belies the open spatial experience within.
Designed around a central north facing garden, the house is composed of brickwork and raw cement sheet cladding - classic materials presented with a modern sensibility, while bringing a solidity and durability important to the brief. The house is composed of three wings to accommodate multi-generational living: with separate spaces for parents, children and grandparents. Family friendly, liveable and robust, this house is designed to stand the test of time.
Designed while Associate at Chamberlain Architecture & Interiors.
Interested in a similar project? Please get in touch.